
Campus Tour & Grounds
A peaceful rural learning sanctuary spanning multi-storied academic blocks, open courtyards, well-ventilated classrooms, and athletic fields.
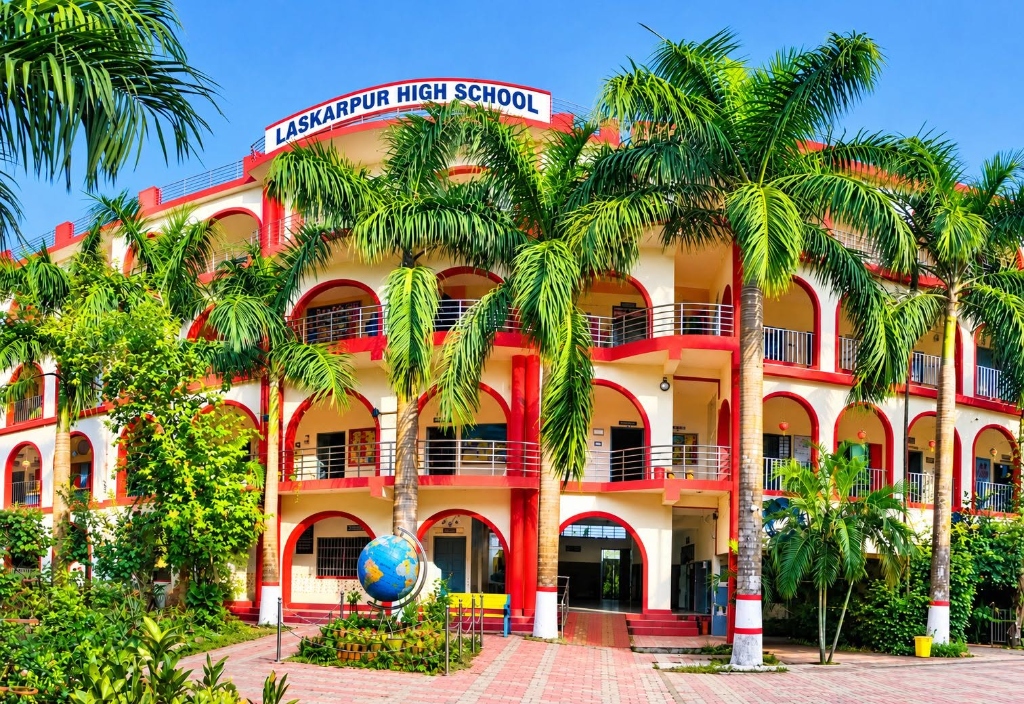
Three-Story Institutional Complex
The main campus building of Laskarpur High School (H.S.) features a classic three-story arched institutional design, framed in terracotta-rose and colonial-creme facades. Positioned in the tranquil rural environment of Laskarpur, Lalgola South, the architecture is purposefully engineered for natural ventilation, ample daylight, and acoustic clarity across 39 functional classrooms.
From the central prayer and morning assembly grounds to dedicated wings for Higher Secondary science practicals, the school provides a secure, disciplined, and barrier-free educational setting for over 3,500 rural students.
Campus Facilities at a Glance
39 Spacious Classrooms
High-ceilinged, well-ventilated classrooms with ergonomic bench seating, blackboard surfaces, and natural daylight orientation.
Library (1,800+ Books)
Extensive reference archive covering curriculum texts, Bengali literature, competitive exam primers, and educational periodicals.
Science Laboratories
Dedicated practical workstations for Physics, Chemistry, and Biology complying with WBCHSE Higher Secondary practical mandates.
ICT Computer Lab
Computer terminals facilitating digital literacy, ICT instruction, and administrative synchronization with Banglar Shiksha portal.
Mid-Day Meal Dining Hall
Hygienic covered dining facility and modern kitchen shed providing daily balanced nutritional meals under PM-POSHAN guidelines.
Sports Ground & Court
Open athletic fields for football, cricket, track events, and annual district-level inter-school sports competitions.